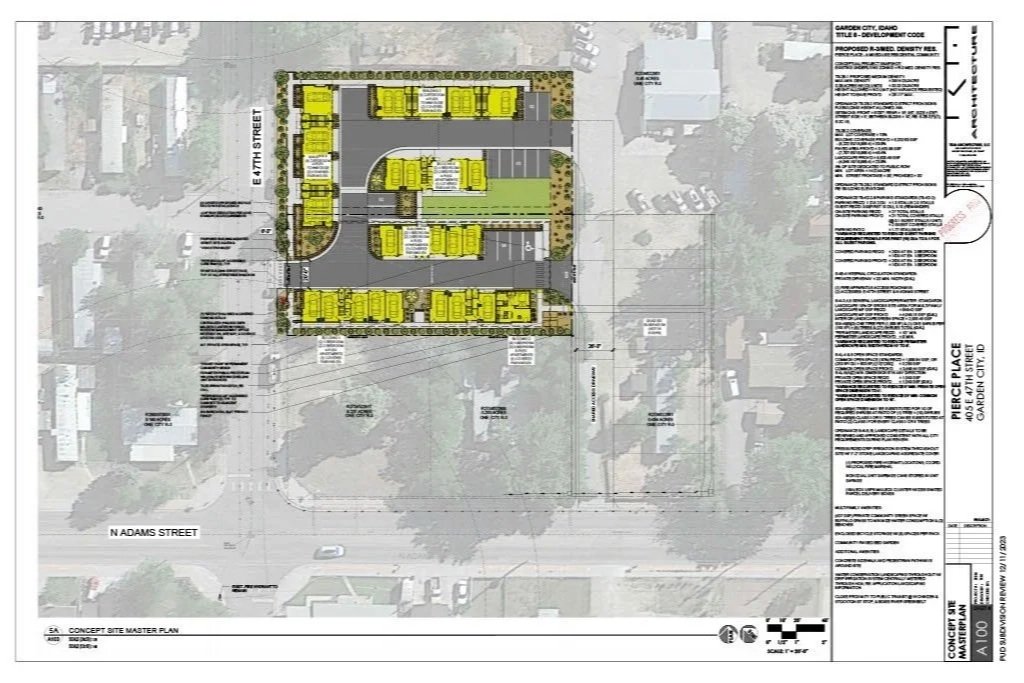
Point Pierce Villas
The Pointe Pierce Villas project features a thoughtfully planned design comprising six buildings with a blend of apartment units and townhouses. Each of the three-story buildings incorporates private decks, landscape buffers, and a private driveway. The site layout prioritizes safety, accessibility, and aesthetic appeal, with landscaping buffers along property boundaries.
-
The work completed on this site included unit layouts, project coordination, and engineering for sewer, water, grading and drainage.
-
Pointe Pierce Villas offers both apartments and townhouses to its residents. The development consists of a total of thirteen dwelling units spread across six buildings, each featuring covered parking and private outdoor spaces. The mix of apartments and townhouses caters to various residential needs, providing both single-level living and multi-level townhomes, which align with the area's mixed-use, medium-density residential zoning.
-
Pointe Pierce Villas contributes significantly to the community by addressing the need for higher-density housing and improving local infrastructure. The project aligns with the Garden City Comprehensive Plan by enhancing neighborhood connectivity and promoting diverse housing options. The development will also introduce key ROW improvements, such as curbs, gutters, sidewalks, and parking landscape strips, enhancing the overall appeal and functionality. Additionally, its proximity to the Greenbelt and public transit encourages walkability and sustainable living.