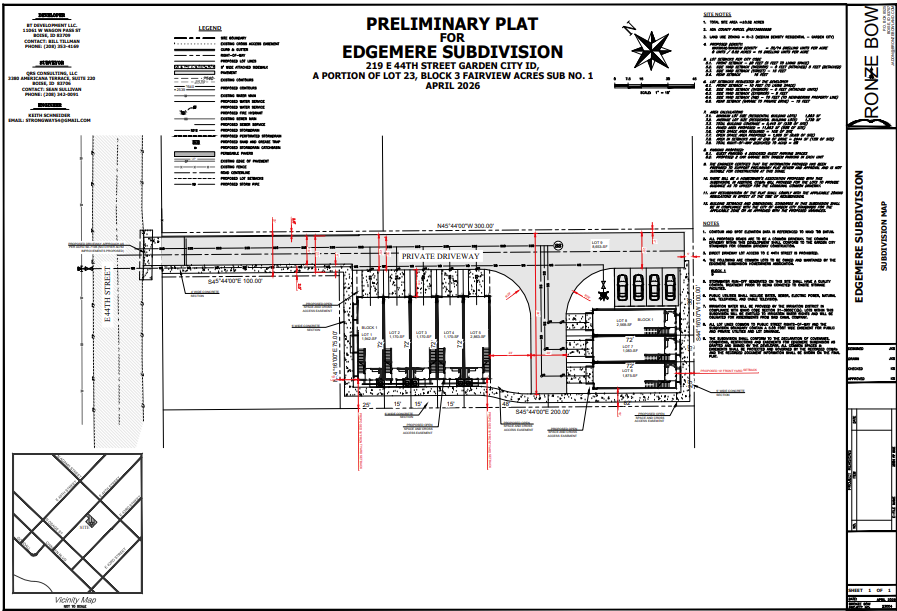
Edgemere Subdivison
The Edgemere Subdivision employs a thoughtful architectural approach, featuring 10 three-story townhomes with diverse materials like stone masonry, rustic wood, stone siding, and stucco. The design includes horizontal setbacks and varied elevations to create depth and visual interest. Each unit is distinct, enhancing the aesthetic appeal of the development.
-
The work completed on this site included unit layouts, project coordination, and engineering for sewer, water, grading and drainage.
-
The development offers a variety of housing options, including two-bedroom units with 2.5 bathrooms and one-bedroom units with 1.5 bathrooms. Both types feature a one-car garage and 1,425 square feet of living space, catering to a wide range of buyers from first-time homeowners to those seeking more space.
-
The project aligns with the local comprehensive plan by promoting a vibrant and diverse community. It maximizes land use efficiency, provides ample open space, and enhances walkability. The inclusion of different housing types fosters socioeconomic diversity, making the development accessible to various income levels while integrating seamlessly with the surrounding neighborhood.